MRT at Your Doorstep
Convenient access to Upper Thomson MRT on the Thomson-East Coast Line.
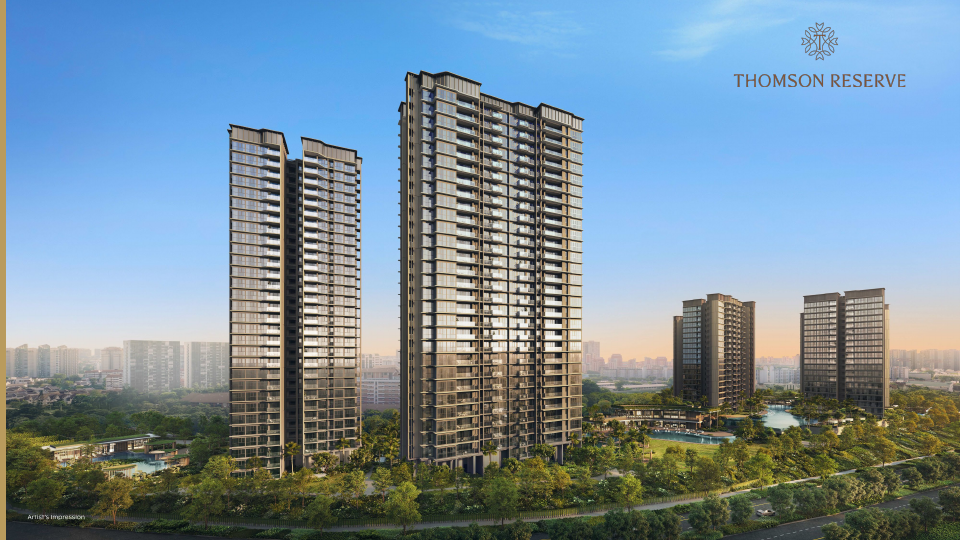
THOMSON RESERVE
A large-scale residential development combining MRT connectivity, nature, family convenience and a substantial range of homes in District 20.
Artist’s impression. Design, landscaping and views are subject to change.
EXPECTED PREVIEW
Expected preview on 9 October 2026, subject to developer confirmation.
Countdown to Expected Preview
REGISTER YOUR INTEREST
Preview timing is subject to final confirmation by the developer.
Register for confirmed updates →PROJECT SNAPSHOT
Planned as six residential blocks across an estimated 555,067 sq ft site, Thomson Reserve combines immediate MRT access with generous landscaping, communal facilities and a broad mix of two- to five-bedroom homes.
WHY THOMSON RESERVE
Convenient access to Upper Thomson MRT on the Thomson-East Coast Line.
A substantial site with room for landscaping, facilities and six residential blocks.
Close to MacRitchie Reservoir, Windsor Nature Park, Thomson Plaza and everyday amenities.
Ai Tong School is within approximately 1 km, making the location relevant to families planning for long-term own stay.
LOCATION & CONNECTIVITY
Located along Bright Hill Drive, Thomson Reserve sits immediately beside Upper Thomson MRT on the Thomson-East Coast Line. Orchard is five stops away, with direct rail connectivity towards the CBD and Marina Bay.
Request the location guide →Immediately nearby on the Thomson-East Coast Line, with direct access towards Orchard, the CBD and Marina Bay.
Retail, dining, supermarket and everyday services are close by, with sheltered connectivity via the MRT network.
MacRitchie Reservoir, Windsor Nature Park and the wider Central Catchment bring trails, greenery and open space within easy reach.
NATURE & LIFESTYLE
Nearby retail, dining, supermarkets and services make routine errands straightforward.
Trails, reservoir scenery and the wider Central Catchment offer a strong counterpoint to city connectivity.
Selected orientations may enjoy more open views over lower-rise neighbourhoods and greenery. Actual views depend on stack, floor and future surroundings.
SCHOOLS & FAMILY CONVENIENCE
The location is relevant to families planning for long-term own stay and future primary-school registration.
Distance bands and admission rules can change. Proximity does not guarantee admission; buyers should verify eligibility through MOE and OneMap before purchase.
DEVELOPMENT HIGHLIGHTS
A relatively compact six-block footprint leaves substantial room for landscaping and communal areas. Planned highlights include swimming and children’s pools, tennis and multi-purpose courts, a clubhouse, BBQ pavilion, gym, playground and fitness corner.
UNIT MIX & LAYOUTS
The planned mix spans standard, premium and study configurations. Two- and three-bedroom variations account for 1,066 homes, or 84%, while four- and five-bedroom variations account for 202 homes, or 16%.
2 Bedroom, 2 Bedroom Premium and 2 Bedroom Premium + Study.
Request floor plans →3 Bedroom, 3 Bedroom Premium and 3 Bedroom Premium + Study.
Request floor plans →4 Bedroom, 4 Bedroom Premium with Private Lift, and 4 Bedroom Premium + Study with Private Lift.
Request floor plans →5 Bedroom Suite with Private Lift.
Request floor plans →DEVELOPER TRACK RECORD
Thomson Reserve is being developed through Tamarind Development, a joint venture involving UOL Group, Singapore Land Group and CapitaLand Development. Projects featured across the partners’ recent portfolio include Watten House, UpperHouse, Parktown Residence, J’den, LyndenWoods and Skye at Holland.
Examples spanning low-rise luxury and city-fringe residential living.
Large-scale and integrated developments designed around everyday connectivity.
Contemporary residential projects in established neighbourhoods.
SITE PLAN & FACILITIES
The six-block plan places the residential towers within extensive landscaped grounds, with communal spaces distributed across the development.
Swimming pools, children’s pool areas, a gym and outdoor fitness spaces are planned across the grounds.
Tennis and multi-purpose courts, a clubhouse, BBQ pavilion and playground support everyday recreation.
Selected homes may enjoy more open views towards surrounding landed neighbourhoods and greenery. Actual views depend on stack, floor and future surroundings.
LATEST PROJECT UPDATE
Final preview timing remains subject to developer confirmation.
FAQ
A planned 1,268-home residential development across six blocks on an approximately 555,067 sq ft site.
At 1, 3, 5, 7, 9 and 11 Bright Hill Drive in District 20, Singapore.
Upper Thomson MRT on the Thomson-East Coast Line is immediately beside the development.
Thomson Reserve is planned with 1,268 residential units.
99-year leasehold. The lease commencement date is to be confirmed.
The planned mix ranges from two-bedroom homes to five-bedroom suites, including Premium, Study and selected private-lift variants.
It is indicated to be within approximately 1 km. Buyers should verify the final registered address, distance band and prevailing admission rules through MOE and OneMap.
The expected preview is 9 October 2026, subject to final developer confirmation.
Official pricing has not been released.
Register through the enquiry form or WhatsApp to receive updates when they become available.
Submit the enquiry form or use WhatsApp to request an appointment when bookings open.
THOMSON RESERVE UPDATES
Tell us what matters to you and we’ll share relevant floor plans, showflat details and confirmed launch updates—without unnecessary noise.
WhatsApp +65 8986 7678 →